

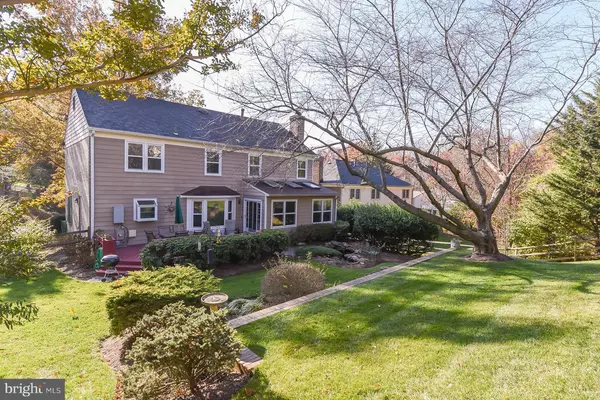


Bought with Catherine L Davila • Redfin Corp
$930,000
$930,000
For more information regarding the value of a property, please contact us for a free consultation.
6621 PAXTON RD Rockville, MD 20852
4 Beds
5 Baths
4,339 SqFt
Key Details
Sold Price $930,000
Property Type Single Family Home
Sub Type Detached
Listing Status Sold
Purchase Type For Sale
Square Footage 4,339 sqft
Price per Sqft $214
Subdivision Hollyoak
MLS Listing ID 1002472745
Sold Date 02/08/17
Style Colonial
Bedrooms 4
Full Baths 4
Half Baths 1
HOA Y/N N
Abv Grd Liv Area 3,323
Year Built 1980
Annual Tax Amount $10,871
Tax Year 2017
Lot Size 10,609 Sqft
Acres 0.24
Property Sub-Type Detached
Source MRIS
Property Description
Lavish & Lovely in Hollyoak! 4300 sq. ft. 4 bedrooms, 41/2 baths. Hardwood flrs on main level, hardwood under carpet in bedrooms.Table space kit., stainless appliances, Viking stove, granite counters, tile floor. Expansive fam rm w/FP, surround sound, wet bar, view of manicured yard. Large & luxurious master suite, 2 walk-in closets. Fin lower level rec rm. ALL OFFERS PRESENTED ON 12/6 AT 6 pm
Location
State MD
County Montgomery
Zoning R200
Rooms
Other Rooms Living Room, Dining Room, Primary Bedroom, Bedroom 2, Bedroom 3, Bedroom 4, Kitchen, Game Room, Family Room, Foyer, Study, Other
Basement Fully Finished, Heated, Improved, Workshop
Interior
Interior Features Kitchen - Gourmet, Kitchen - Table Space, Dining Area, Kitchen - Eat-In, Primary Bath(s), Built-Ins, Chair Railings, Upgraded Countertops, Crown Moldings, Window Treatments, Wainscotting, Wood Floors, Floor Plan - Open, Floor Plan - Traditional
Hot Water Natural Gas
Heating Heat Pump(s)
Cooling Central A/C
Fireplaces Number 1
Fireplaces Type Screen
Equipment Dishwasher, Disposal, Dryer, Icemaker, Microwave, Oven - Double, Oven/Range - Gas, Refrigerator, Washer, Water Heater
Fireplace Y
Appliance Dishwasher, Disposal, Dryer, Icemaker, Microwave, Oven - Double, Oven/Range - Gas, Refrigerator, Washer, Water Heater
Heat Source Natural Gas
Exterior
Parking Features Garage Door Opener
Garage Spaces 2.0
Water Access N
Accessibility None
Attached Garage 2
Total Parking Spaces 2
Garage Y
Private Pool No
Building
Story 3+
Above Ground Finished SqFt 3323
Sewer Public Sewer
Water Public
Architectural Style Colonial
Level or Stories 3+
Additional Building Above Grade, Below Grade
New Construction N
Schools
Elementary Schools Luxmanor
Middle Schools Tilden
High Schools Walter Johnson
School District Montgomery County Public Schools
Others
Senior Community No
Tax ID 160401848511
Ownership Fee Simple
SqFt Source 4339
Special Listing Condition Standard
Read Less
Want to know what your home might be worth? Contact us for a FREE valuation!

Our team is ready to help you sell your home for the highest possible price ASAP
