


Bought with Seth M Shapero • Long & Foster Real Estate, Inc.
$690,000
$689,900
For more information regarding the value of a property, please contact us for a free consultation.
22748 HIGHCREST CIR Ashburn, VA 20148
4 Beds
5 Baths
4,357 SqFt
Key Details
Sold Price $690,000
Property Type Single Family Home
Sub Type Detached
Listing Status Sold
Purchase Type For Sale
Square Footage 4,357 sqft
Price per Sqft $158
Subdivision Brambleton
MLS Listing ID 1000706983
Sold Date 02/03/17
Style Colonial
Bedrooms 4
Full Baths 4
Half Baths 1
HOA Fees $180/mo
HOA Y/N Y
Abv Grd Liv Area 3,257
Year Built 2002
Annual Tax Amount $6,940
Tax Year 2015
Lot Size 7,841 Sqft
Acres 0.18
Property Sub-Type Detached
Source MRIS
Property Description
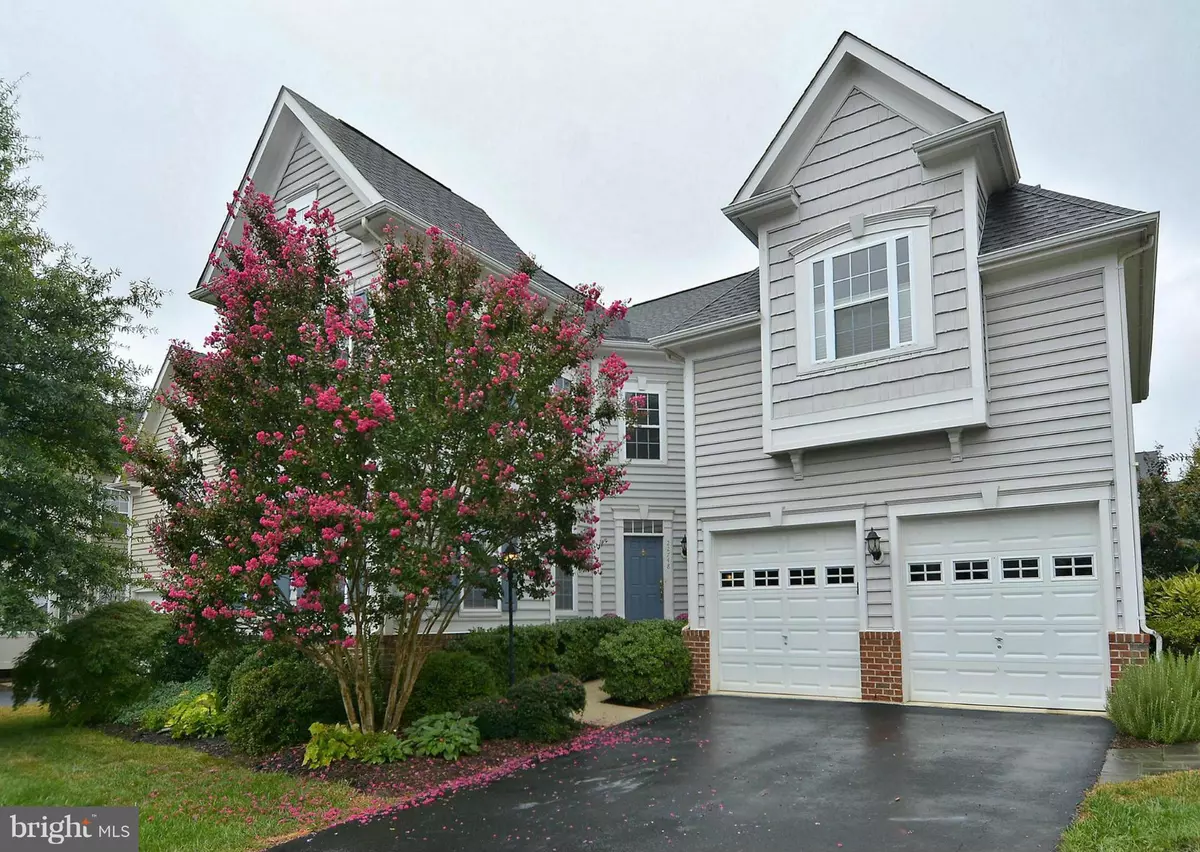
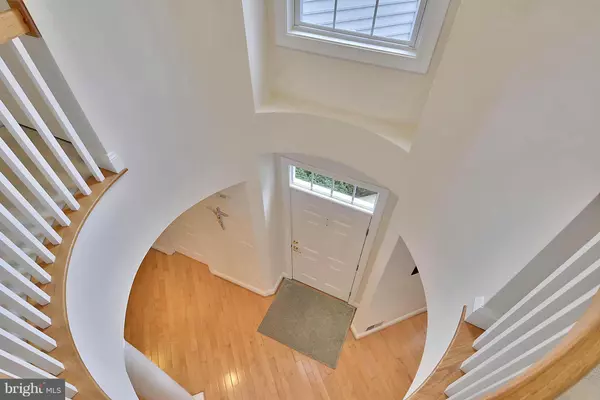
Home for the Holidays!! Located in the HEART of Brambleton Close to School/Pool/Town Ctr BEAUTIFUL 4 Bed/4.5 Bath/4400 sq ft HW Floors & Stairs Gourmet Kitchen w/Granite,Wall Ovens,Gas Cooktop & Breakfast Rm Owner's Ste w/Tray Ceiling, 2 Walk-In Closets, Lux Ba w/Sep Vanities & Expansive Shower Spacious Lwr Lvl w/Custom Bar,Rec Rm w/Gas FP,Full Ba Custom Trex Deck, Sprinkler System,Stone Walkway
Location
State VA
County Loudoun
Rooms
Other Rooms Living Room, Dining Room, Primary Bedroom, Bedroom 2, Bedroom 3, Bedroom 4, Kitchen, Game Room, Family Room, Foyer, Breakfast Room, Study, Laundry, Other, Storage Room
Basement Connecting Stairway, Sump Pump, Fully Finished, Shelving
Interior
Interior Features Kitchen - Gourmet, Kitchen - Island, Dining Area, Breakfast Area, Primary Bath(s), Chair Railings, Upgraded Countertops, Crown Moldings, Window Treatments, Wet/Dry Bar, Wood Floors, Recessed Lighting, Floor Plan - Open
Hot Water Natural Gas, 60+ Gallon Tank
Heating Forced Air, Zoned
Cooling Ceiling Fan(s), Central A/C, Zoned
Fireplaces Number 2
Fireplaces Type Gas/Propane, Mantel(s)
Equipment Washer/Dryer Hookups Only, Cooktop - Down Draft, Dishwasher, Disposal, Dryer - Front Loading, Microwave, Oven - Double, Refrigerator, Washer - Front Loading, Water Heater
Fireplace Y
Window Features Screens,Vinyl Clad
Appliance Washer/Dryer Hookups Only, Cooktop - Down Draft, Dishwasher, Disposal, Dryer - Front Loading, Microwave, Oven - Double, Refrigerator, Washer - Front Loading, Water Heater
Heat Source Natural Gas
Exterior
Exterior Feature Deck(s)
Parking Features Garage Door Opener, Garage - Front Entry
Community Features Covenants
Utilities Available Under Ground, Cable TV Available, Fiber Optics Available
Amenities Available Basketball Courts, Bike Trail, Common Grounds, Community Center, Jog/Walk Path, Picnic Area, Pool - Outdoor, Tennis Courts, Tot Lots/Playground, Volleyball Courts
Water Access N
Roof Type Asphalt
Street Surface Paved
Accessibility None
Porch Deck(s)
Road Frontage State
Garage N
Private Pool Yes
Building
Story 3+
Above Ground Finished SqFt 3257
Sewer Public Sewer
Water Public
Architectural Style Colonial
Level or Stories 3+
Additional Building Above Grade, Below Grade
New Construction N
Schools
Elementary Schools Legacy
Middle Schools Stone Hill
High Schools Rock Ridge
School District Loudoun County Public Schools
Others
HOA Fee Include Cable TV,Broadband,Common Area Maintenance,Management,Pool(s),Reserve Funds,Trash
Senior Community No
Tax ID 159476695000
Ownership Fee Simple
SqFt Source 4357
Security Features Smoke Detector,Security System
Special Listing Condition Standard
Read Less
Want to know what your home might be worth? Contact us for a FREE valuation!

Our team is ready to help you sell your home for the highest possible price ASAP
